Arabic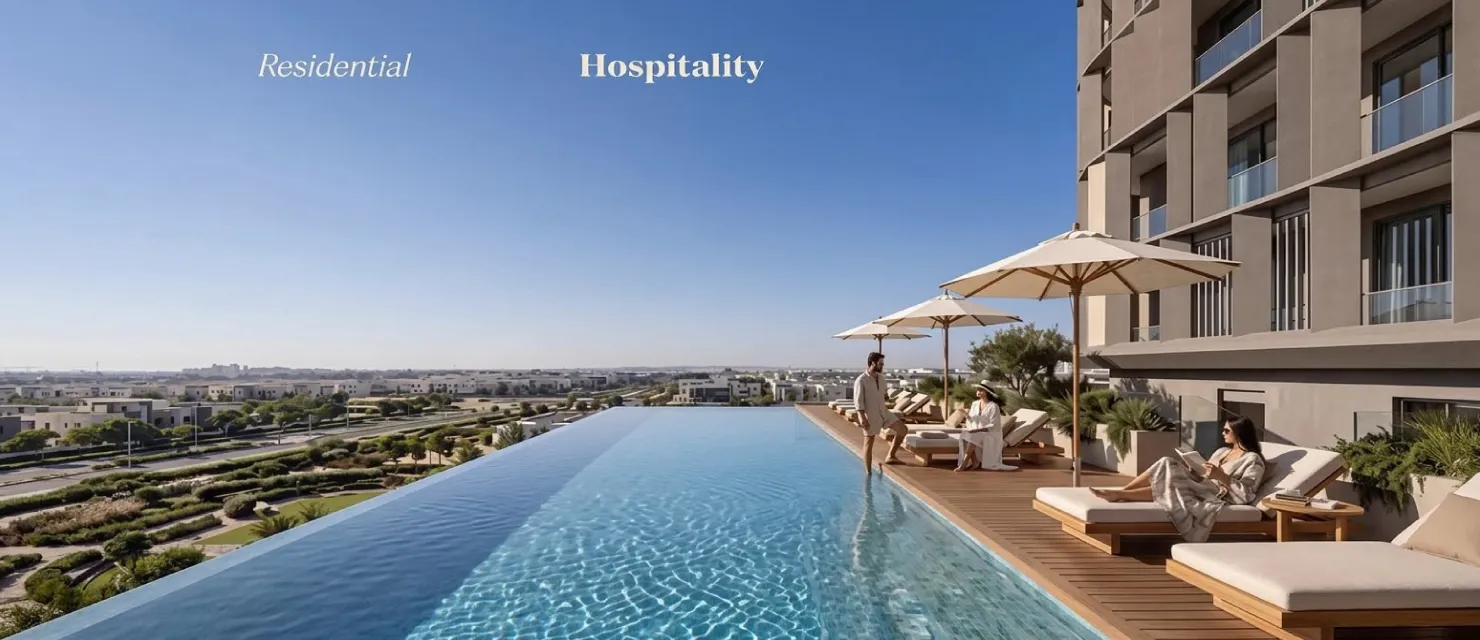


 Real Estate Developer Nations of Sky Developments
 ORB Towers El Sheikh Zayed Project Specifications

 Discover ORB Towers El Sheikh Zayed project units
 About ORB Towers El Sheikh Zayed
ORB Towers El Sheikh Zayed is a mixed-use real estate development by Nations of Sky in West Cairo, Egypt. The project combines residential buildings, landmark towers, branded residences, serviced apartments, offices, retail spaces, and hospitality facilities within one integrated destination. Moreover, its location directly on Gamal Abdel Nasser Axis connects it with important destinations through the Dahshur Link and the 26th of July Corridor. The development includes 7 residential buildings with 289 residential units, alongside 2 landmark towers with more than 500 tower units. In addition, the master plan allocates approximately 80% of the project to greenery, while the design includes double-height entrances, private underground parking, swimming pools, a clubhouse, and a gym. These features establish ORB Towers as a mixed-use destination for residents, businesses, and visitors.
Quick Facts About ORB Towers El Sheikh Zayed
| Project Detail | Information |
|---|---|
| Project Name | ORB Towers El Sheikh Zayed |
| Developer | Nations of Sky |
| Project Type | Mixed-use development |
| Location | Gamal Abdel Nasser Axis, El Sheikh Zayed, West Cairo |
| Total Land Area | Not specified in the available information |
| Green Space | Approximately 80% |
| Built-up Area Percentage | Not specified |
| Unit Types | Residential apartments, branded residences, serviced apartments, offices, and retail spaces |
| Residential Buildings | 7 buildings |
| Residential Units | 289 units |
| Landmark Towers | 2 towers |
| Tower Units | More than 500 units |
| Tower Height | Up to 110 meters |
| Starting Unit Sizes | SOON |
| Starting Prices | SOON |
| Payment Plans | SOON |
| Delivery Date | SOON |
| Residential Finishing | Fully finished residences |
Location of ORB Towers El Sheikh Zayed
ORB Towers El Sheikh Zayed occupies a strategic position directly on Gamal Abdel Nasser Axis, next to Aeon Towers and Mall of Arabia. Furthermore, the project connects with the Dahshur Link and the 26th of July Corridor, which support movement across West Cairo. This location places the development near shopping destinations, sports facilities, entertainment venues, and major transport routes. Consequently, residents can reach several everyday destinations without travelling far, while businesses can benefit from access to established commercial areas.
Nearby Landmarks and Travel Times
| Destination | Approximate Travel Time |
|---|---|
| Mall of Arabia | 3 minutes |
| Walk of Cairo | 5 minutes |
| Al Ahly Club | 6 minutes |
| Arkan Plaza | 8 minutes |
| Grand Egyptian Museum | 15 minutes |
| Sphinx International Airport | 20 minutes |
About Nations of Sky Developments
Nations of Sky entered the Egyptian real estate market in 2024, with a stated objective of developing projects that respond to local market requirements and improve the quality of life. The company focuses on integrated developments and aims to combine innovative planning with strategic partnerships and professional execution.
Although the supplied company profile describes Nations of Sky as an ambitious developer, its establishment in 2024 means that buyers should distinguish its stated objectives from a long, independently verified delivery record. Therefore, prospective buyers should review the company’s legal documentation, project approvals, construction schedule, and contractual commitments before making a purchase. The company also highlights its professional team, international expertise, and partnerships as part of its approach to project execution.
Prominent Projects by Nations of Sky
- Zomra East New Cairo
- Perla North Coast
- Jirian Sheikh Zayed
Total Area, Master Plan, and Layout of ORB Towers
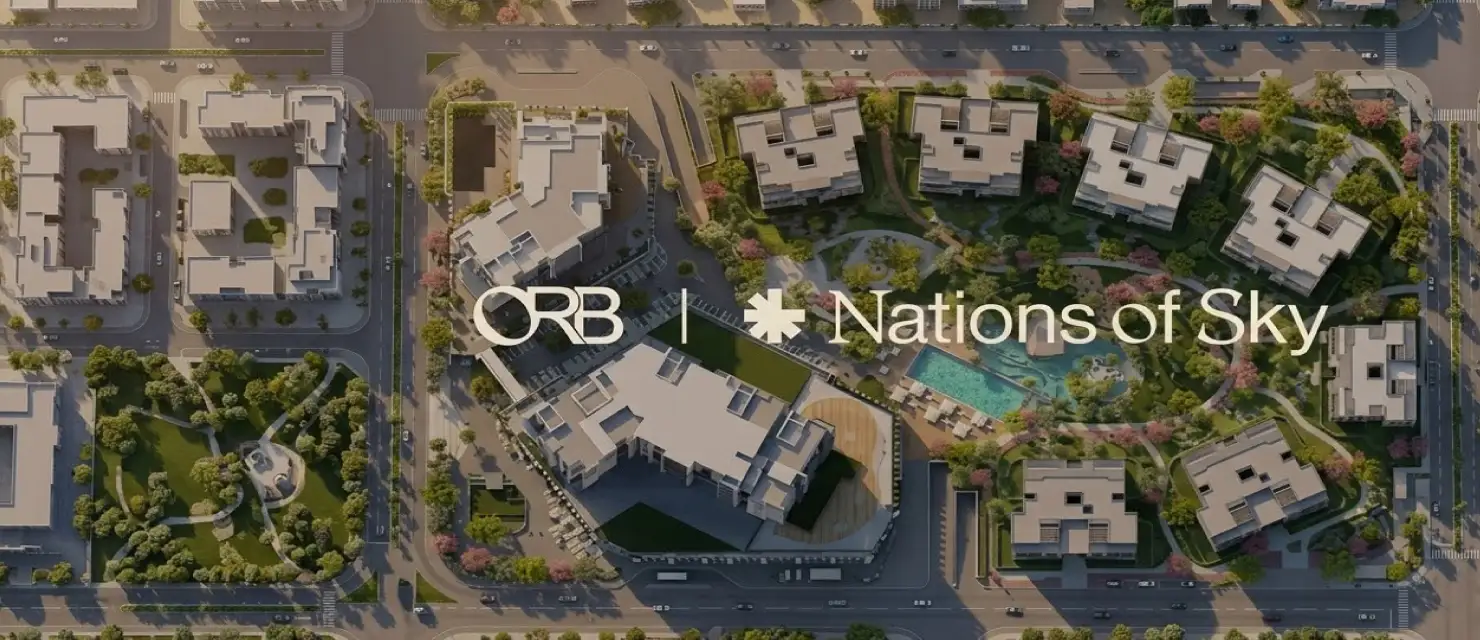
ORB Towers El Sheikh Zayed follows a mixed-use master plan that brings residential, hospitality, commercial, and administrative activities together. Rather than serving one purpose, the development combines several property categories within a connected environment.The project includes 7 residential buildings with 289 residential units. In addition, it features 2 landmark towers that reach heights of up to 110 meters and accommodate more than 500 tower units.
The towers combine branded residences, serviced apartments, offices, retail spaces, and hotel facilities. One of the most notable planning figures is the allocation of approximately 80% of the project to greenery. This landscape-focused approach aims to balance the built environment with open areas. Nevertheless, the exact total land area, built-up area percentage, and distribution of individual building footprints remain unspecified in the available information.
The project also includes 3 underground parking levels within the landmark towers, helping accommodate parking requirements while reducing the need for extensive surface parking in those areas. This arrangement can support smoother circulation and preserve more ground-level space for landscaping and pedestrian movement.
Architectural Design of ORB Project by Nations of Sky
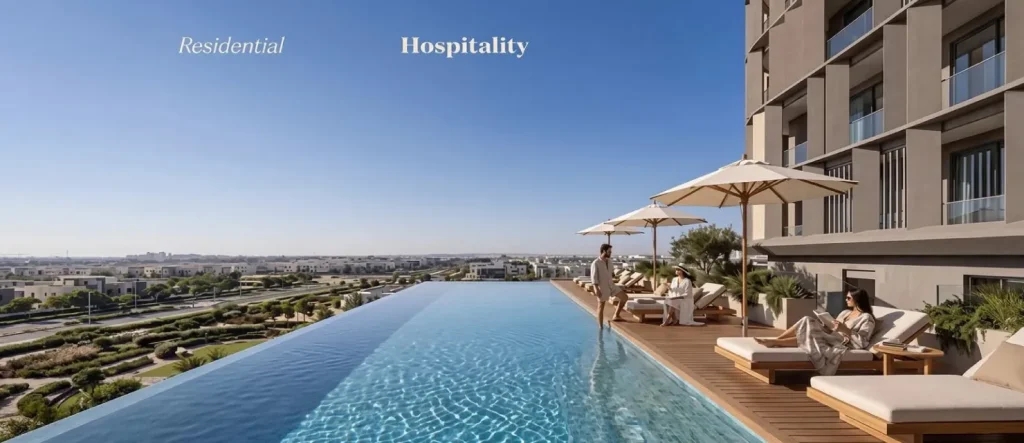
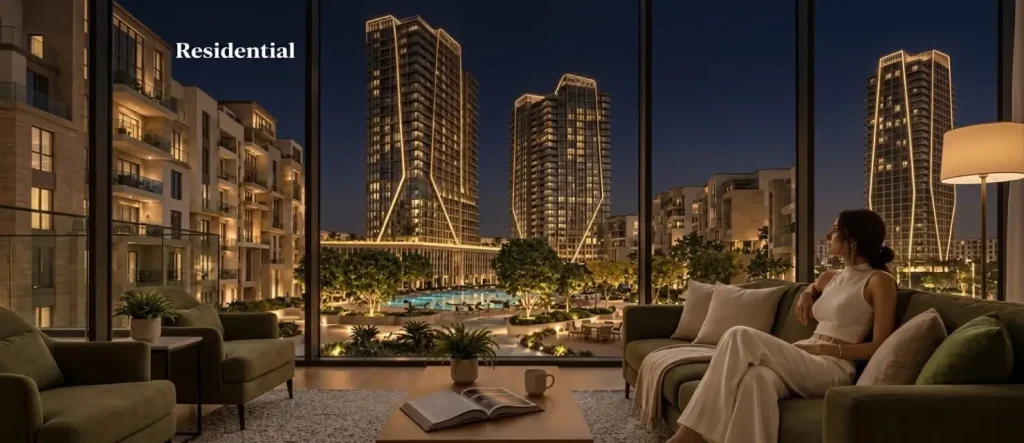
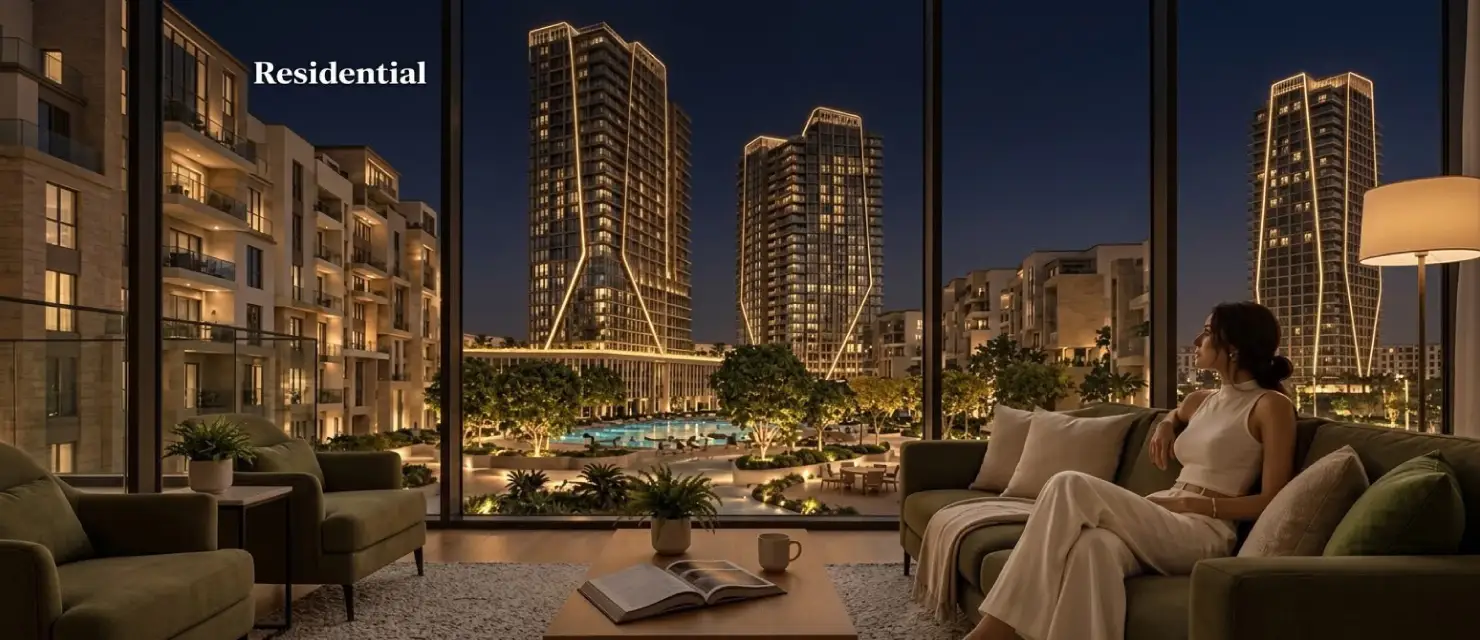
The architectural concept of ORB Towers combines contemporary residential design with commercial and hospitality functions. Its two landmark towers create a prominent vertical element, while the seven residential buildings provide a separate residential component within the wider development. The project includes double-height entrances that create a more spacious arrival experience.
The design incorporates landscaped green areas and shared facilities, which support movement between different parts of the development. Nations of Sky also identifies the residences as premium, fully finished units. This finishing level can reduce the work buyers need to complete before using their homes, although the exact specifications of flooring, kitchens, bathrooms, air conditioning, and other interior materials require confirmation from the developer.
The hospitality component adds another architectural function. A contracted hotel serves visitors and guests associated with Mall of Arabia, while branded residences and serviced apartments cater to people seeking accommodation supported by hospitality services.
Facilities and Amenities of ORB Towers El Sheikh Zayed
ORB Towers El Sheikh Zayed offers a range of facilities designed to support residential comfort, business operations, recreation, and hospitality. Moreover, the combination of landscaped areas and shared services helps connect the different uses within the development.
Residential and Recreational Facilities
- Three swimming pools: Provide recreational options for residents.
- Clubhouse: Offers a shared space for social activities.
- Gym: Supports fitness and regular exercise.
- Kids’ recreational area: Provides a designated space for children’s activities.
- Landscaped green areas: Cover approximately 80% of the project.
- Fully finished residences: Allow buyers to consider completed interior finishing.
- Branded residences: Combine residential accommodation with a branded living concept.
- Serviced apartments: Offer an accommodation option associated with hospitality services.
Parking, Access, and Security
- Three underground parking levels: Form part of the landmark tower facilities.
- Security personnel and guards: Support access management and site security.
- CCTV surveillance: Provides a surveillance component for shared areas.
- Double-height entrances: Create spacious arrival areas.
Commercial and Hospitality Facilities
- Contracted hotel: Serves hotel guests and visitors to the surrounding area.
- Office spaces: Accommodate administrative and professional business activities.
- Retail spaces: Support shops and different commercial businesses.
- Integrated hospitality services: Support the project’s accommodation and guest-service functions.
- Access to major roads: Connects the project with key destinations across West Cairo.
What Are the Unit Types and Spaces of ORB Towers El Sheikh Zayed?
| Unit Type | Starting Space |
|---|---|
| Residential apartments | SOON |
| Serviced apartments | SOON |
| Office units | SOON |
What Are the Prices of ORB Towers El Sheikh Zayed?
| Unit Type | Starting Price |
|---|---|
| Residential apartments | Not announced |
| Serviced apartments | Not announced |
| Office units | Not announced |
Prices may vary according to unit size, floor, view, layout, finishing specifications, and payment terms.
For More Prices & Sapaces
Click Here

For More Prices & Sapaces
Click HerePayment Plan of ORB Towers El Sheikh Zayed
| Payment Detail | Current Information |
|---|---|
| Down payment | To be announced |
| Installment duration | To be announced |
| Installment frequency | To be confirmed |
Is ORB Towers El Sheikh Zayed Suitable for Families?
ORB Towers El Sheikh Zayed may suit families who prefer apartment living within a mixed-use development. The project offers fully finished residences, landscaped areas, a clubhouse, swimming pools, a gym, and a designated children’s recreational area. Moreover, its location near Mall of Arabia and other West Cairo destinations can make shopping and leisure activities more accessible. The residential component includes 289 units across 7 buildings, while the wider development adds hospitality and commercial services.
This arrangement can give residents access to several activities without travelling to separate destinations for every need. However, families should consider their preferred unit size, bedroom count, privacy requirements, and daily routines before choosing a property. They should also confirm the location of recreational facilities relative to residential entrances and ask about noise management around commercial and hospitality areas.
For individuals and couples, smaller residential layouts may provide a practical option, while serviced apartments may suit people who prefer accommodation supported by hospitality services. Nevertheless, the final choice depends on the available layouts, prices, and ownership terms.
Why Is ORB Towers El Sheikh Zayed a Potential Investment Opportunity?
ORB Towers El Sheikh Zayed offers several characteristics that investors may consider when assessing a property in West Cairo. Its mixed-use concept, road connections, residential component, and hospitality facilities create different potential uses within one development. However, investment performance will depend on the final purchase price, rental demand, operating costs, and delivery arrangements.
Five factors deserve particular attention:
- Strategic location: Direct access to Gamal Abdel Nasser Axis and connections through the Dahshur Link and 26th of July Corridor.
- Diverse property categories: The project combines residences, serviced apartments, offices, and hotel facilities.
- Green-focused planning: The planned 80% greenery allocation creates a distinctive landscape component.
- Integrated facilities: Swimming pools, a clubhouse, a gym, parking, and hospitality services.
- Potential long-term value: A well-connected location and a range of uses may support future demand.
Comparison With Other Projects in El Sheikh Zayed
| Comparison Factor | ORB Towers El Sheikh Zayed | Village West | Sky Ramp |
|---|---|---|---|
| Developer | Nations of Sky | Dorra Group | Upwyde Developments |
| Project Type | Mixed-use | Residential development | Mixed-use |
| Location Advantage | Gamal Abdel Nasser Axis, next to Mall of Arabia | El Sheikh Zayed; near Dandy Mall | El Sheikh Zayed; near Zayed Plaza Mall |
Expert Recommendation for ORB Towers El Sheikh Zayed
ORB Towers deserves consideration from buyers who want a mixed-use property in a well-connected part of West Cairo. Its combination of residential buildings, landmark towers, hospitality facilities, offices, and retail spaces provides a clear development concept. Furthermore, the planned greenery allocation and shared recreational amenities add useful factors to consider when evaluating the project. Nevertheless, buyers should base their decisions on verified contractual details rather than the project’s concept alone.
Before booking a unit at ORB Towers El Sheikh Zayed, consider the following steps:
- Verify the legal position: Review the developer’s credentials, land documentation, relevant permits, and sales contract.
- Request the latest price list: Compare prices across unit types, floors, views, and sizes.
- Review the payment schedule: Confirm the down payment, installment duration, additional fees, and consequences of late payment.
- Check the delivery commitment: Request the contractual delivery date and the specifications that apply at handover.
- Assess the finishing details: Confirm exactly what the fully finished residential units include.
- Review operating costs: Ask about maintenance fees, parking arrangements, club access
- Evaluate investment assumptions: Research comparable rents and resale demand.
Final Thoughts and Decision Summary About ORB Towers El Sheikh Zayed
ORB Towers El Sheikh Zayed by Nations of Sky presents a mixed-use development concept that combines residential accommodation, branded residences, serviced apartments, offices, retail spaces, and hospitality facilities. Its position directly on Gamal Abdel Nasser Axis, alongside its connections to the Dahshur Link and 26th of July Corridor, gives the project a clear accessibility advantage within West Cairo.
The development’s published specifications include 7 residential buildings, 289 residential units, 2 landmark towers reaching up to 110 meters, and more than 500 tower units. In addition, the planned 80% greenery allocation, three swimming pools, clubhouse, gym, and underground parking form important parts of its design and amenities. However, several key purchasing details remain unavailable, including the total land area, starting unit sizes, starting prices, down payment, installment duration, and delivery date.


 Recommended Compounds for You